EXCLUSIVE LUXURY VILLA IN PEÑA DE LAS ÁGUILAS, ELCHE
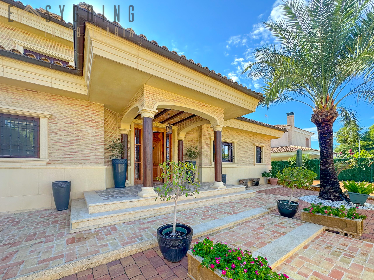
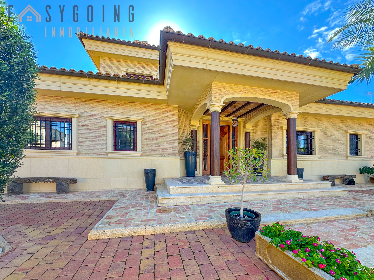
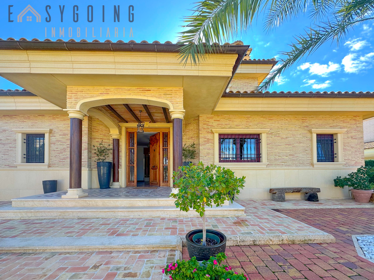
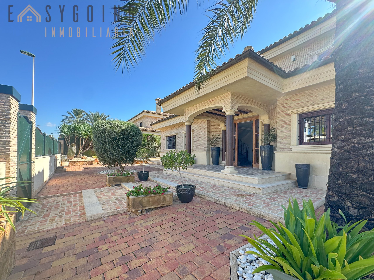
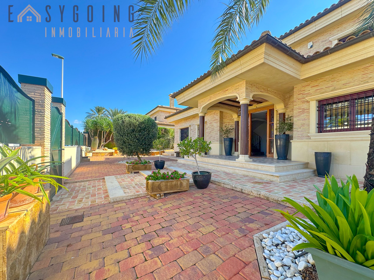
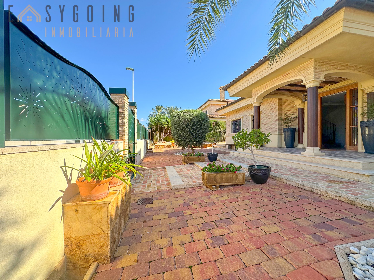
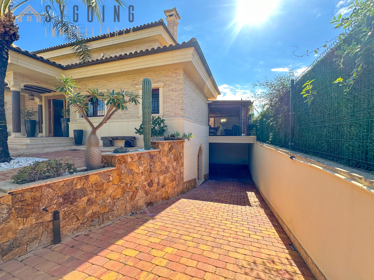
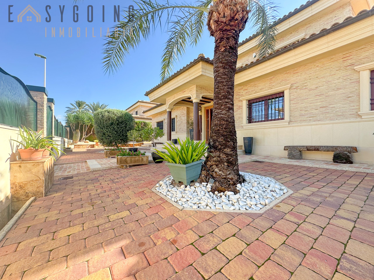
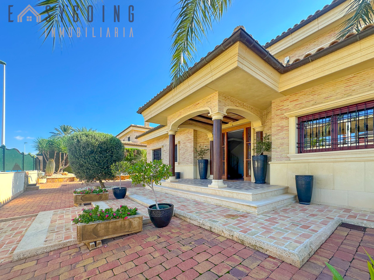
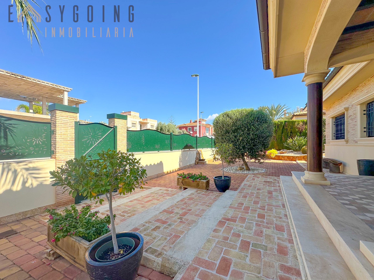
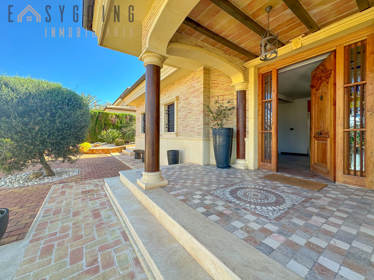
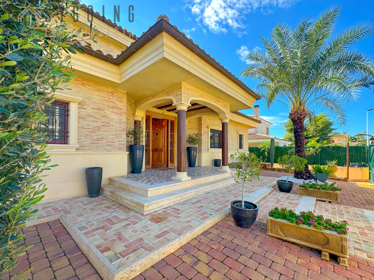
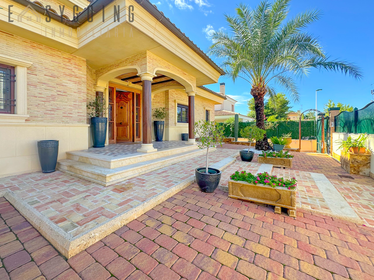
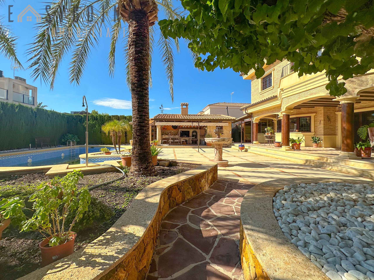
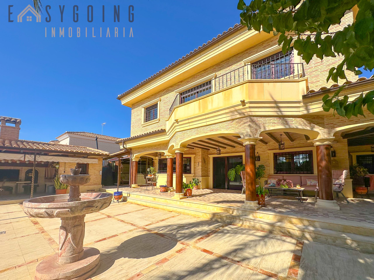
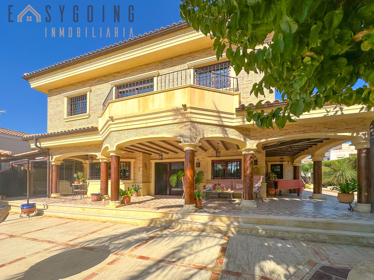
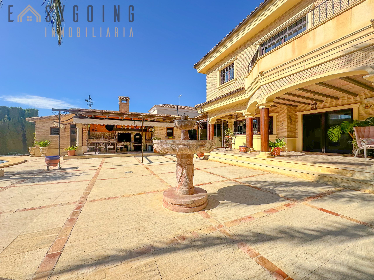
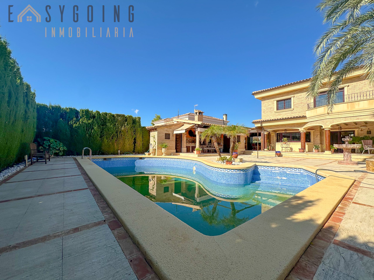
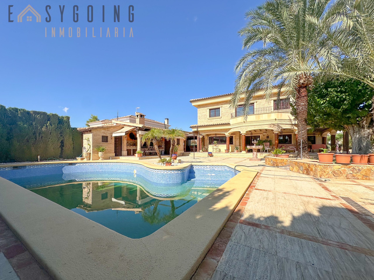
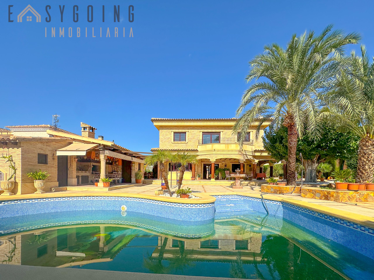
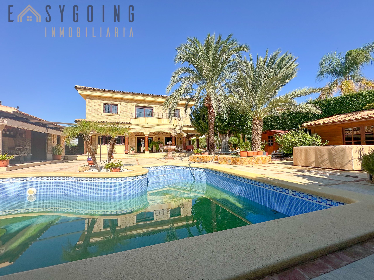
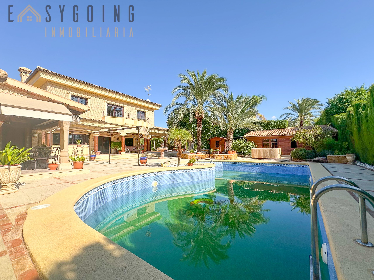
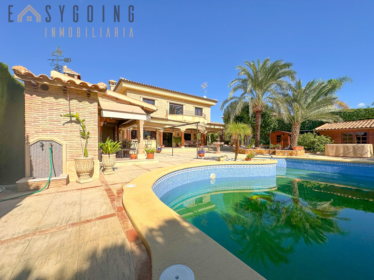
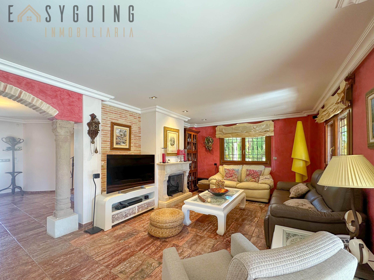
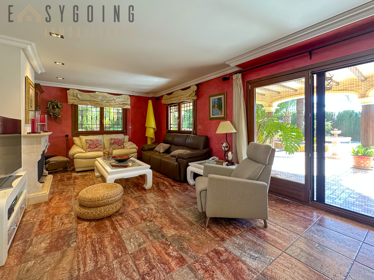
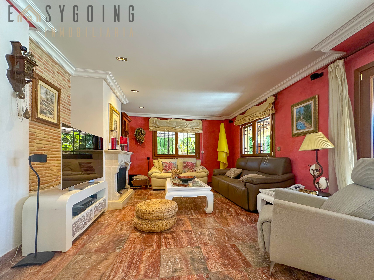
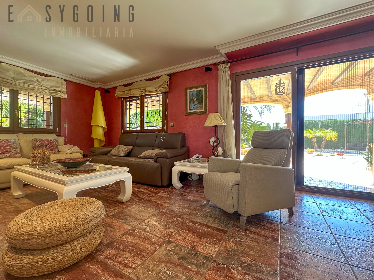
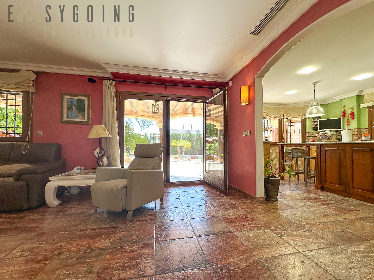
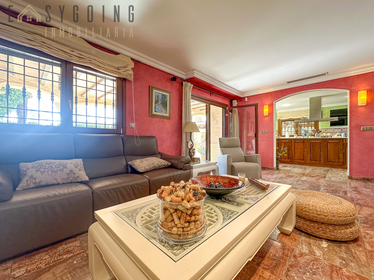
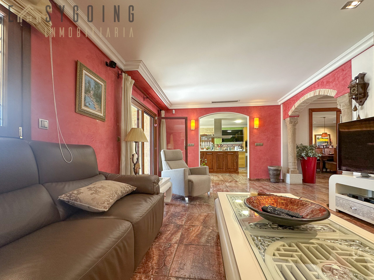
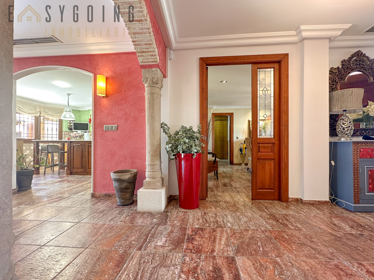
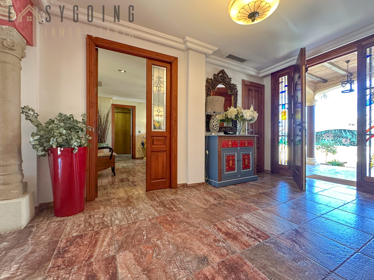
Discover a unique property where elegance, spaciousness, and the charm of traditional architecture come together to create an exceptional home. This impressive detached villa features 679 m² of built area on a 1,001 m² urban plot, offering privacy, comfort, and spaces designed for maximum enjoyment.
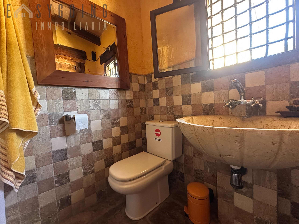
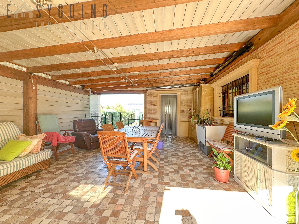
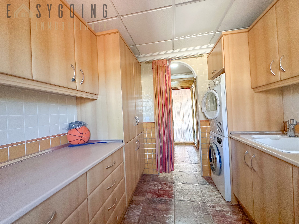
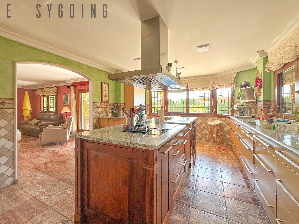
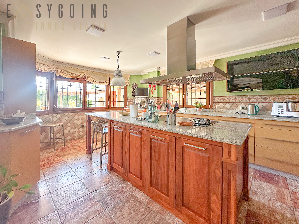
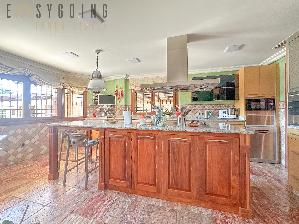
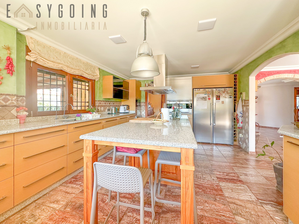
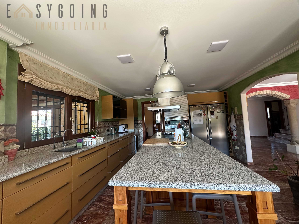
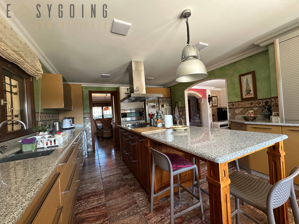
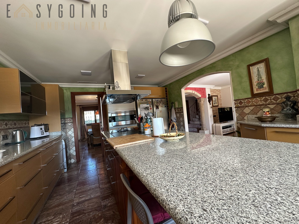
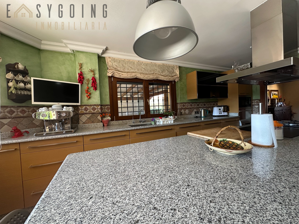
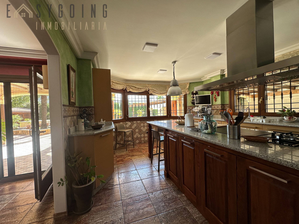
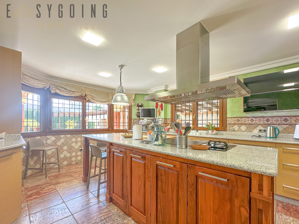
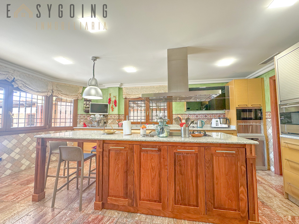
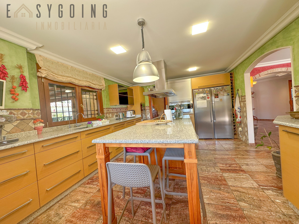
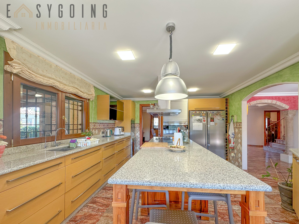
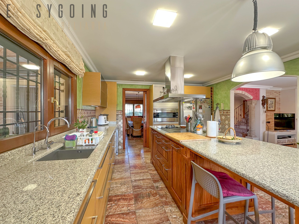
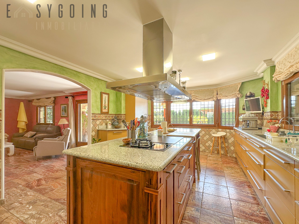
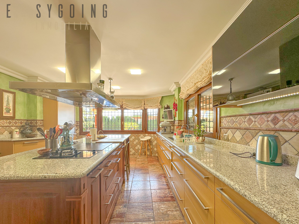
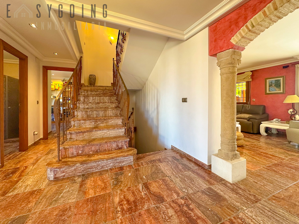
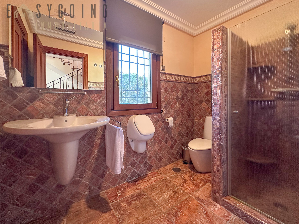
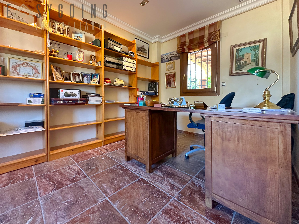
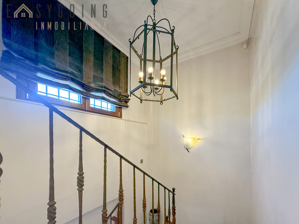
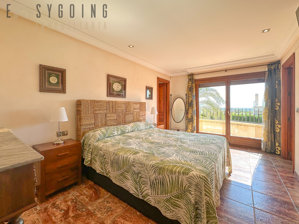
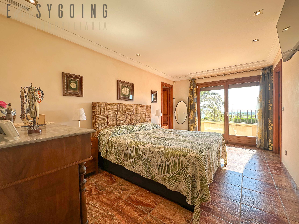
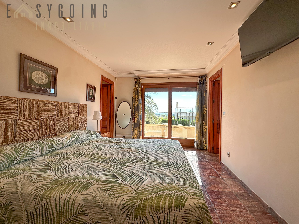
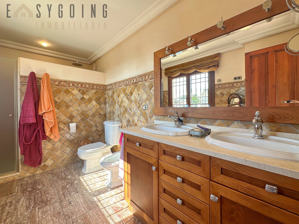
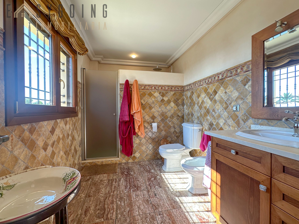
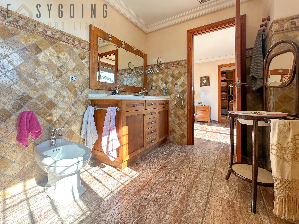
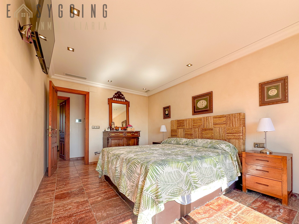
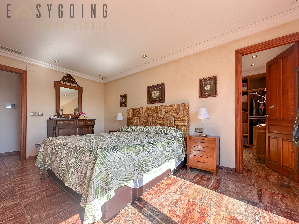
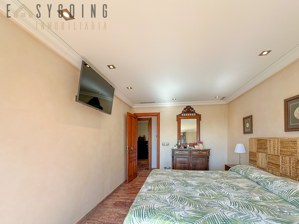
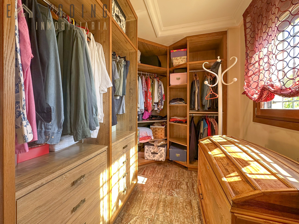
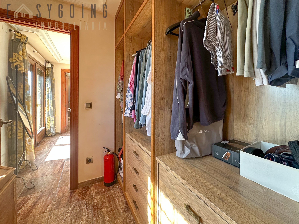
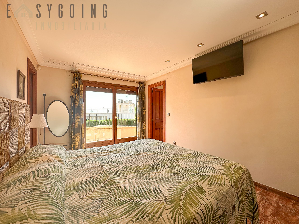
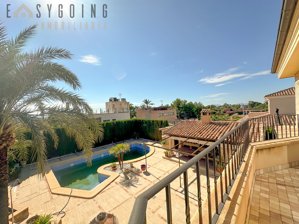
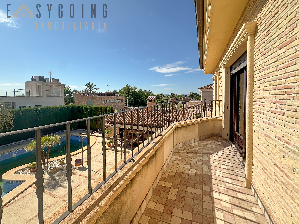
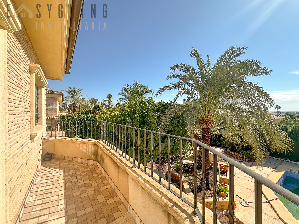
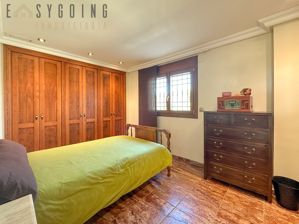
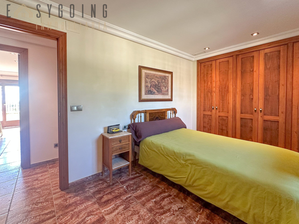
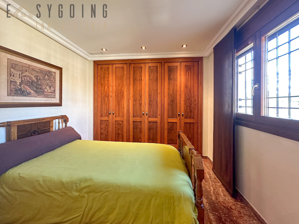
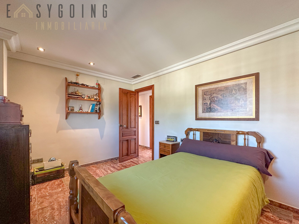
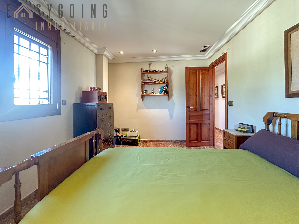
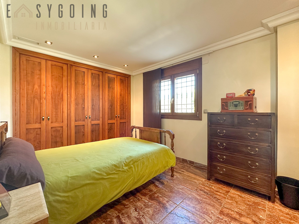
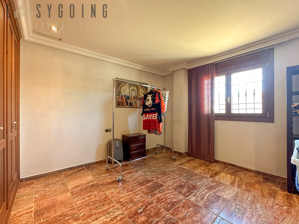
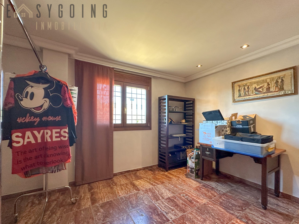
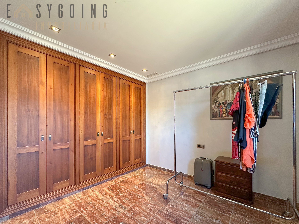
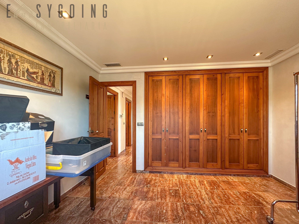
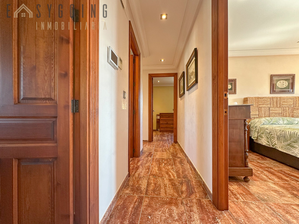
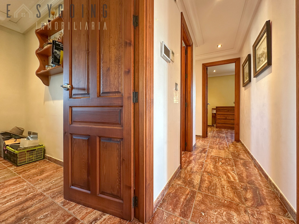
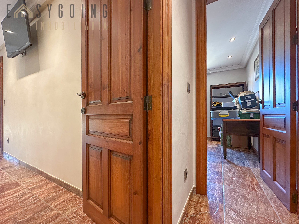
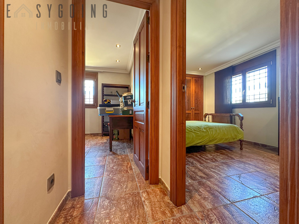
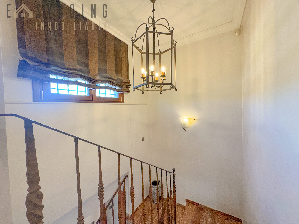
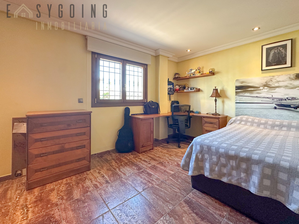
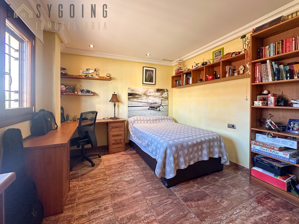
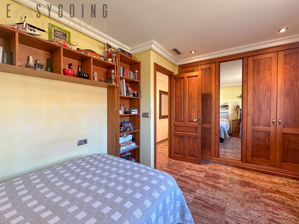
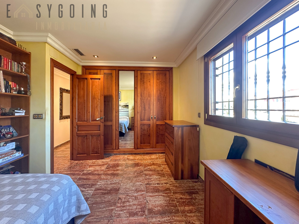
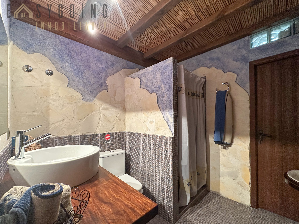
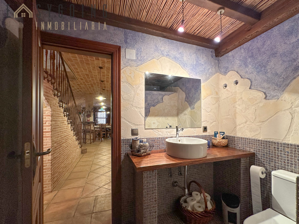
Spread across three floors, it features 5 bedrooms and 5 bathrooms, a spectacular fully equipped kitchen with a central island, spacious living areas, and a magnificent master suite with a walk-in closet and a terrace with views.
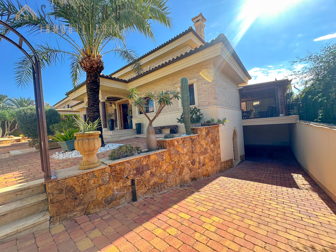
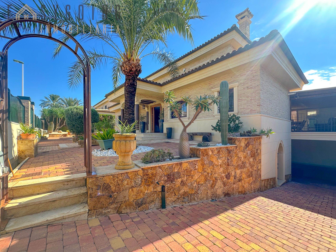
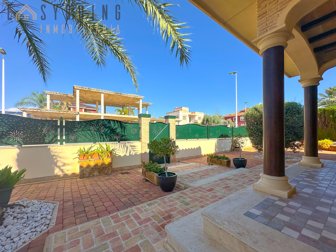
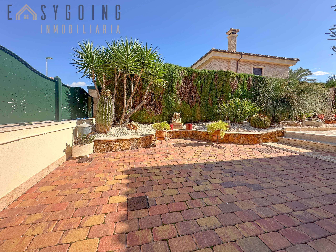
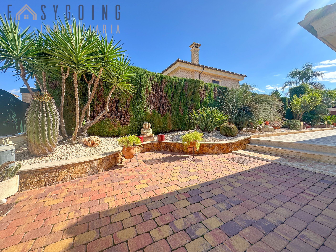
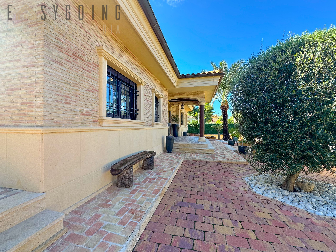
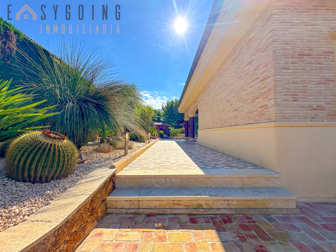
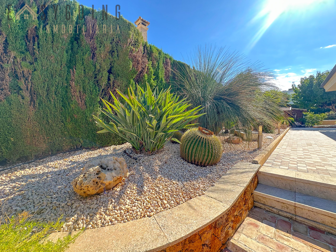
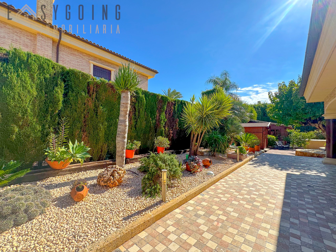
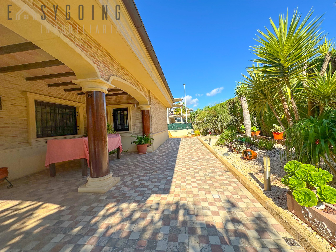
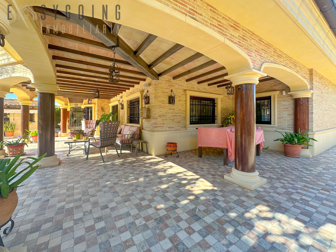
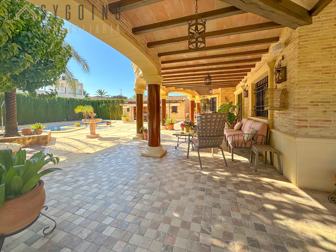
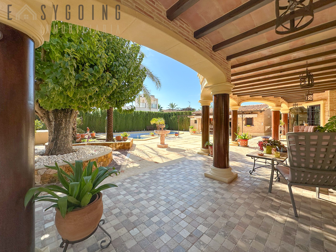
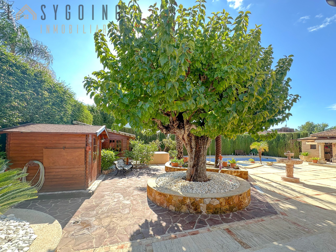
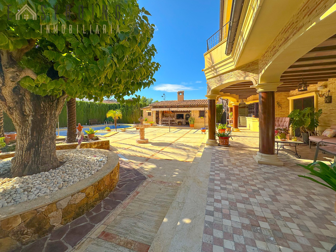
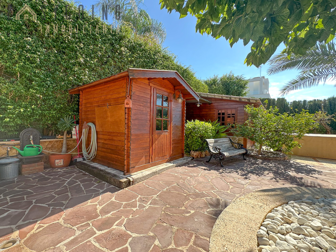
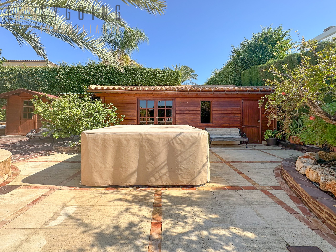
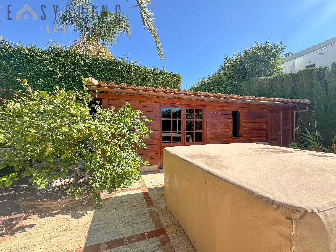
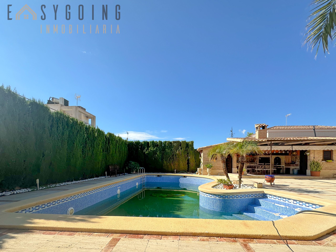
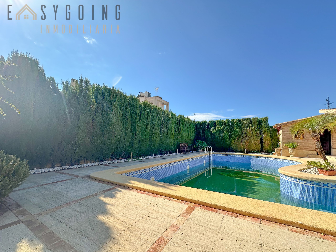
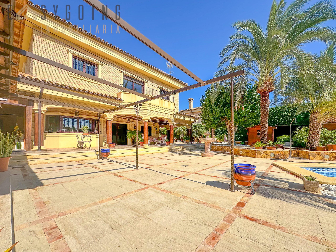
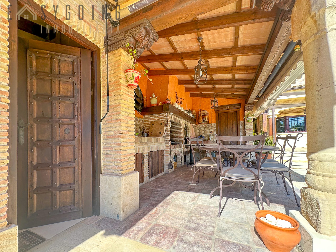
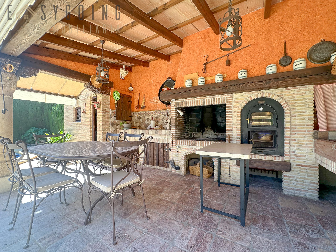
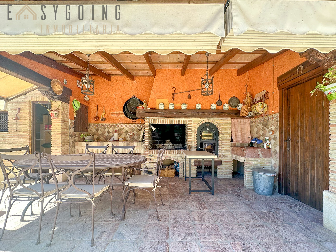
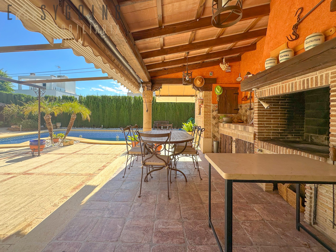
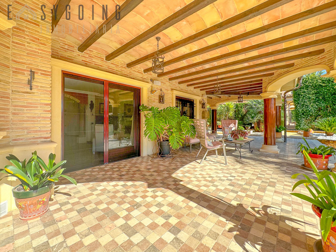
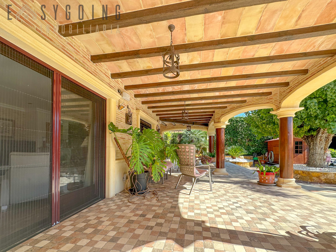
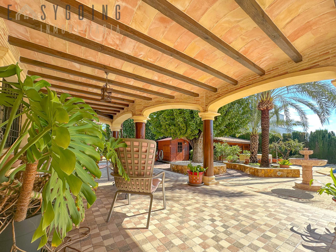
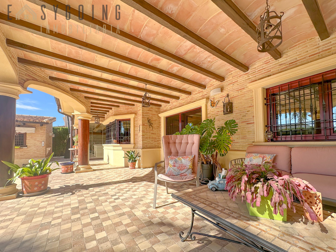
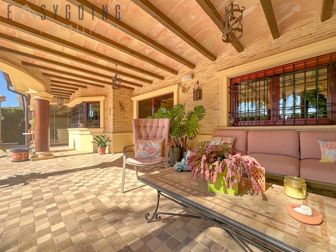
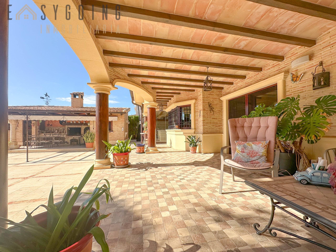
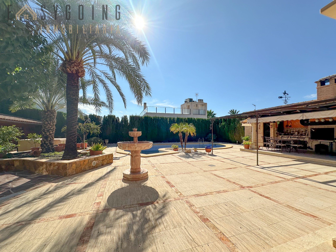
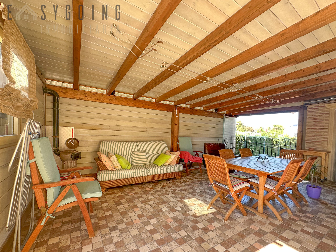
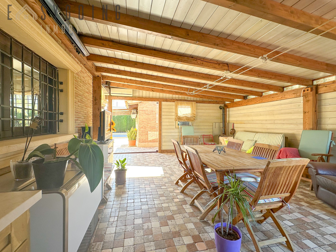
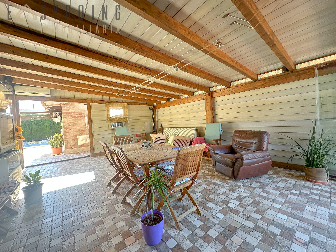
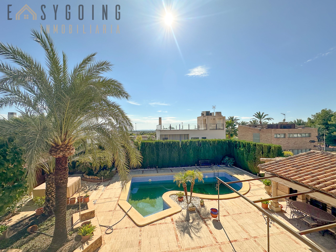
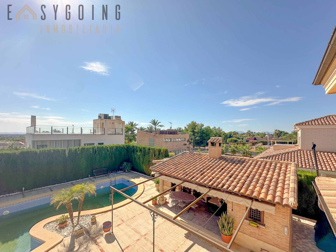
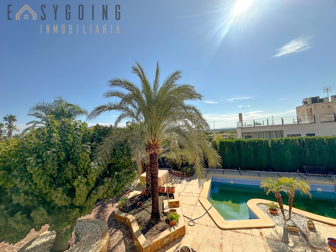
Outside, the private pool, manicured gardens, large porch, and barbecue area with a wood-fired oven create the perfect setting to enjoy the Mediterranean lifestyle.
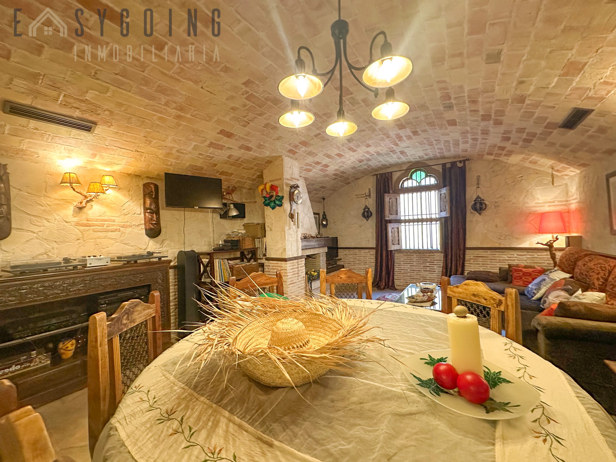
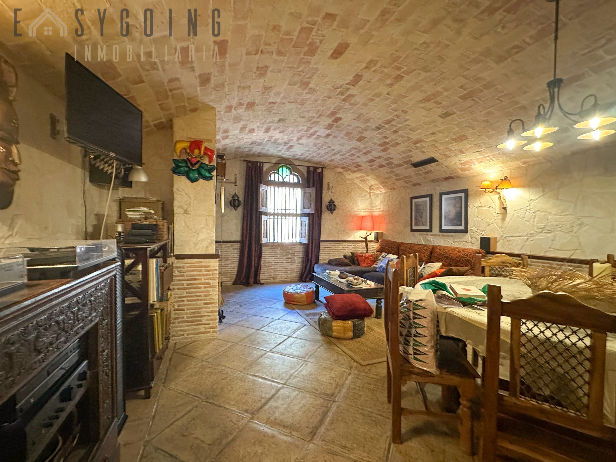
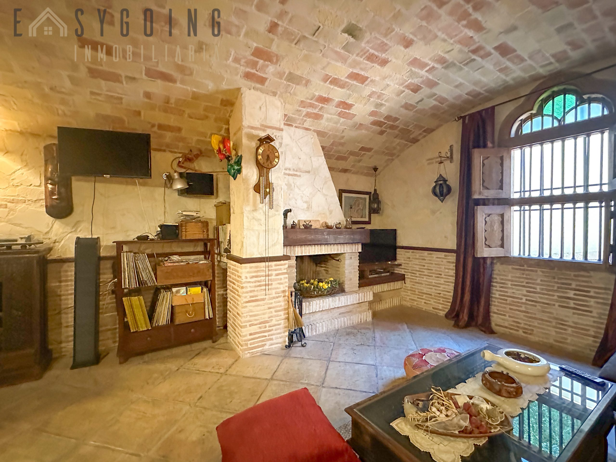
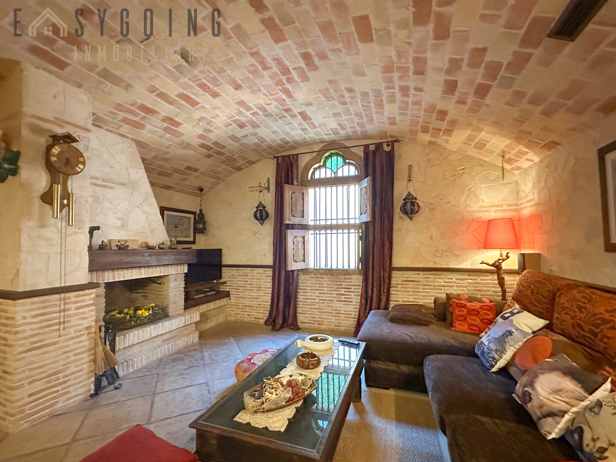
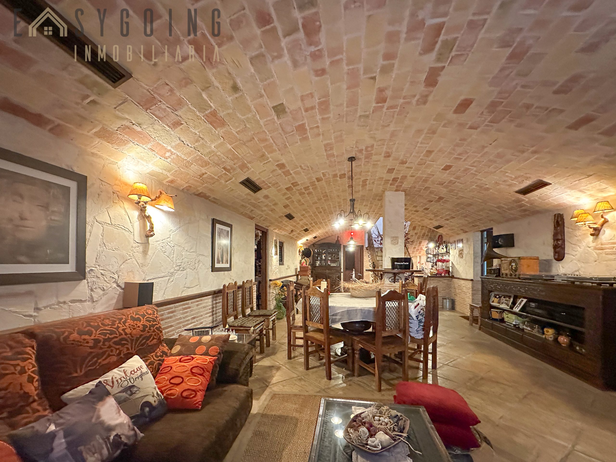
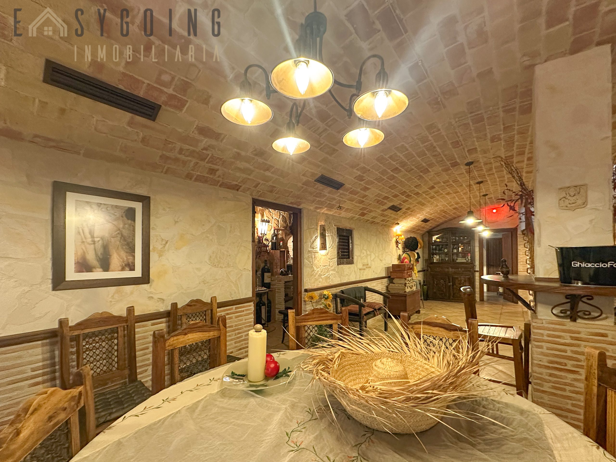
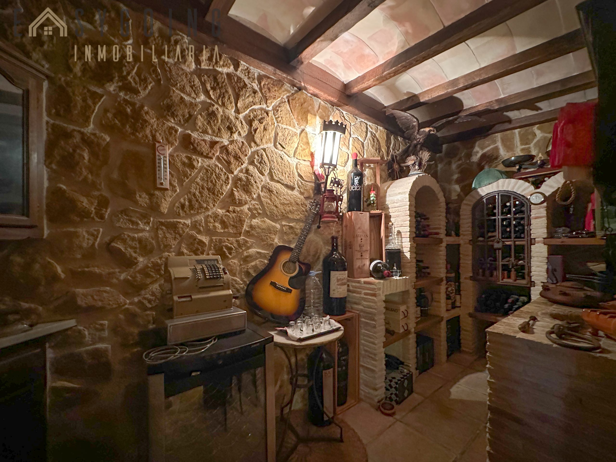
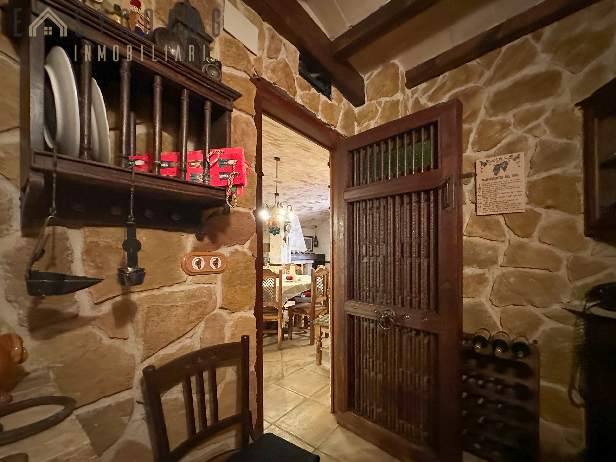
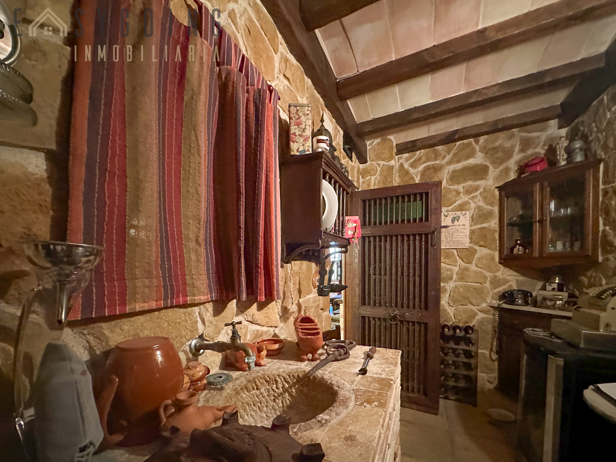
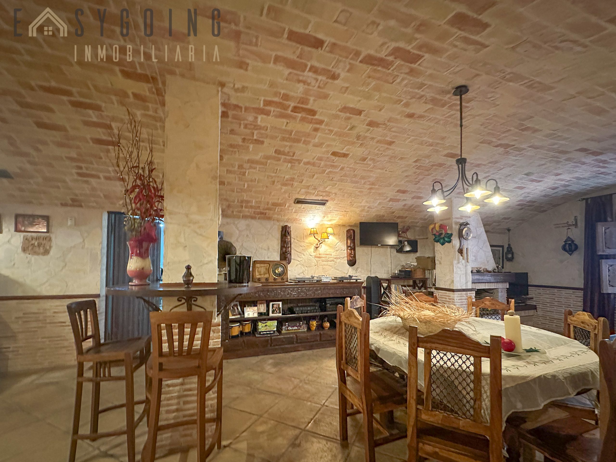
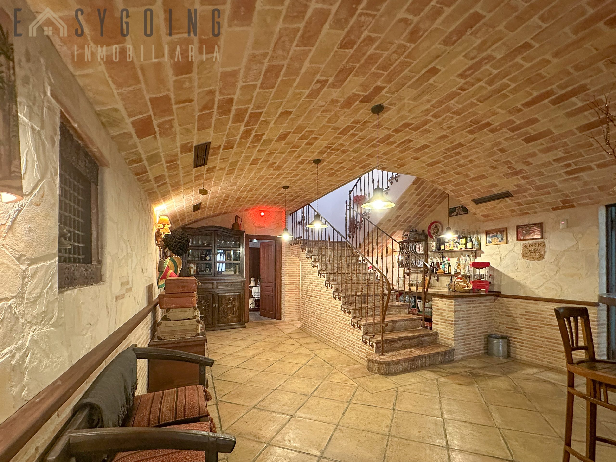
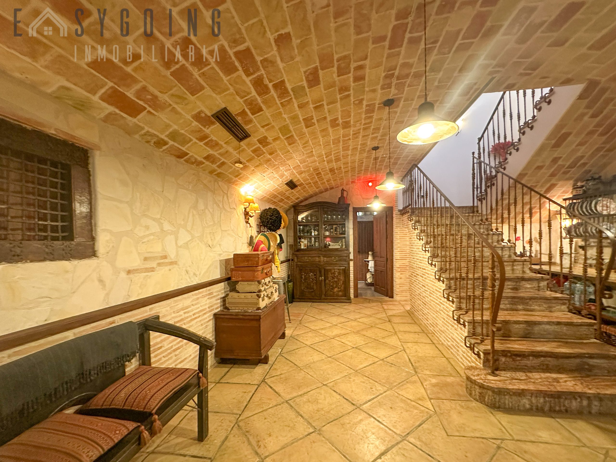
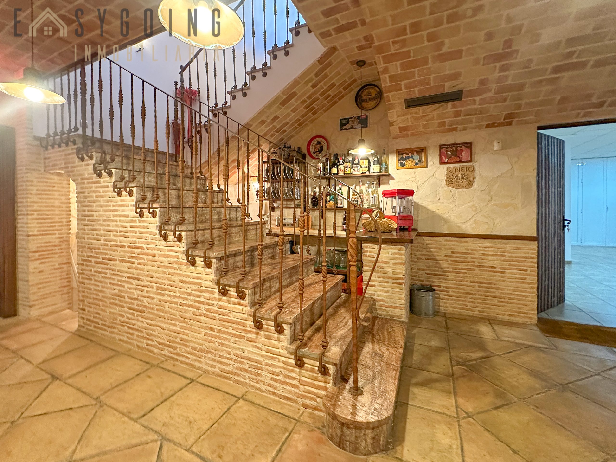
The true crown jewel of the home is its extraordinary lower floor, featuring vaulted brick ceilings, a fireplace, a social area, and a wine cellar—a space full of character ideal for sharing unforgettable moments with family and friends.
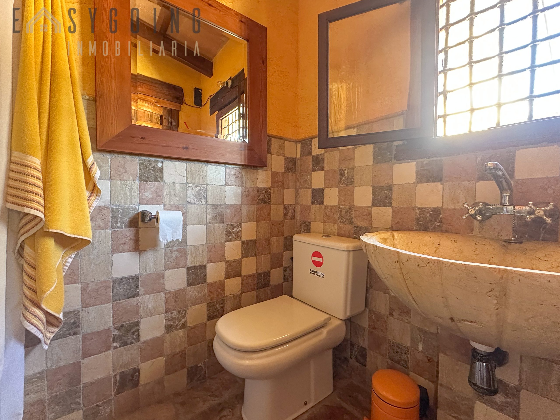
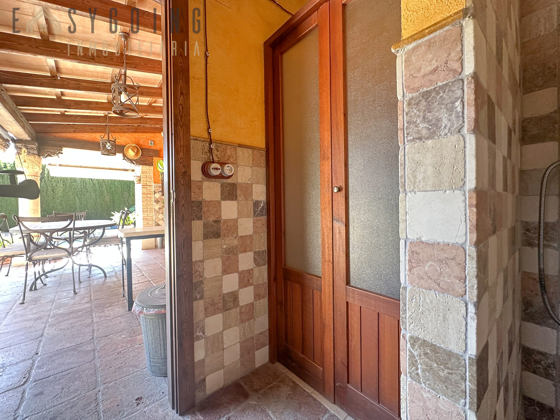
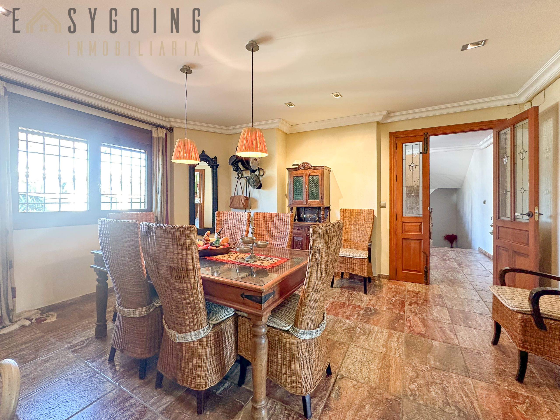
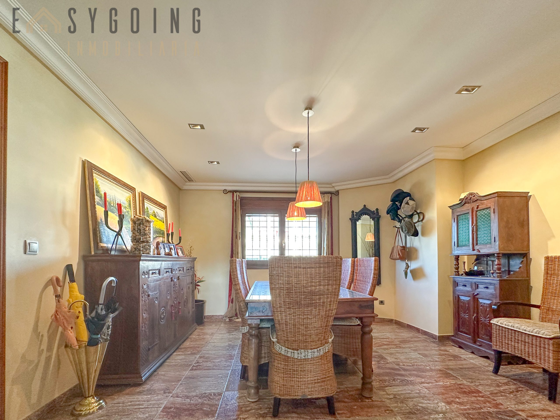
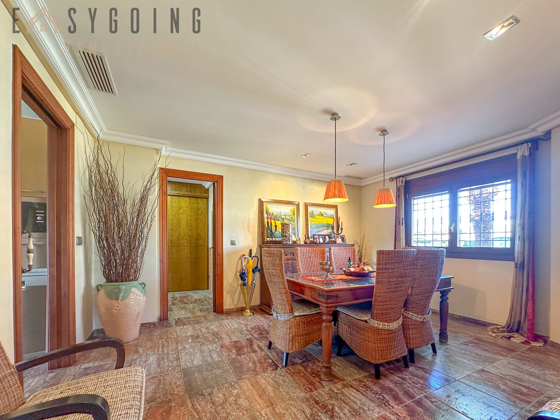
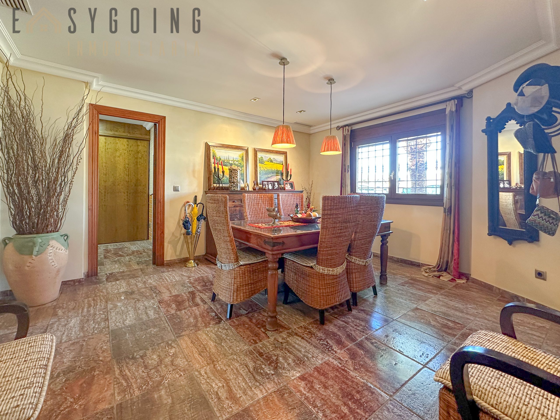
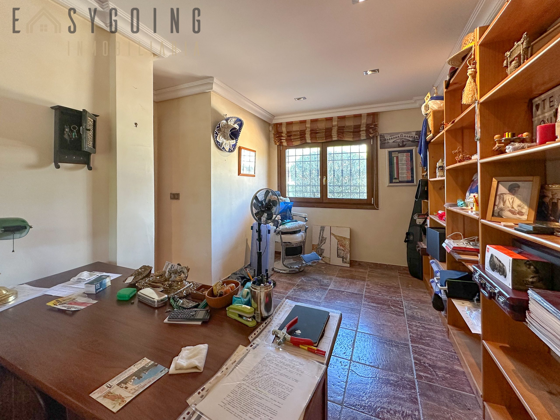
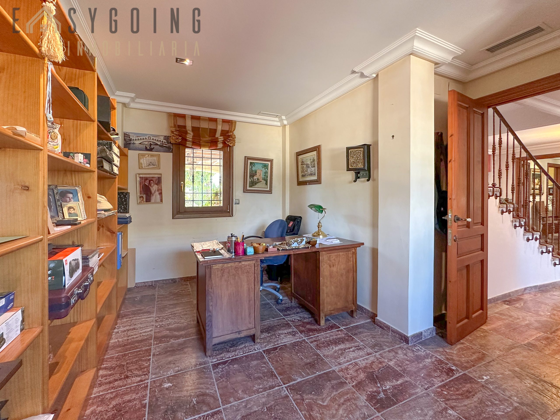
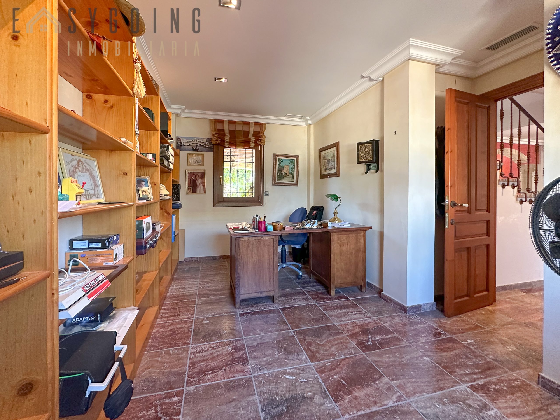
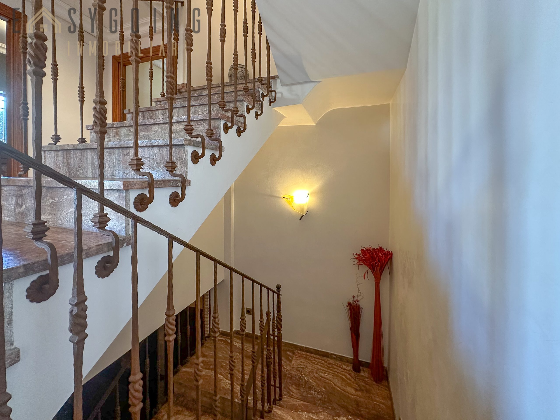
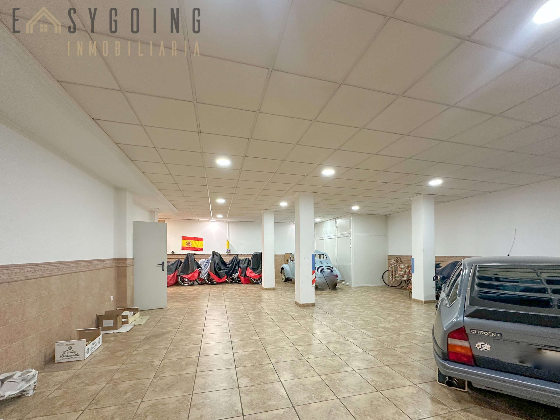
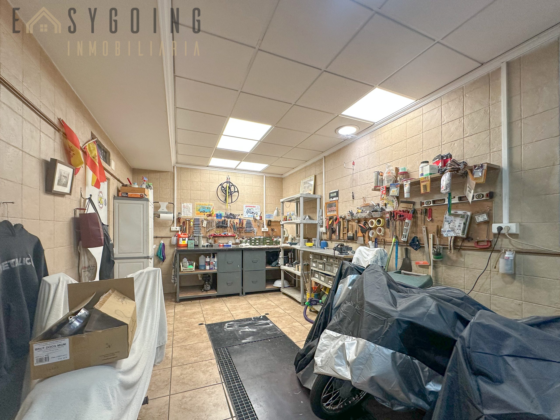
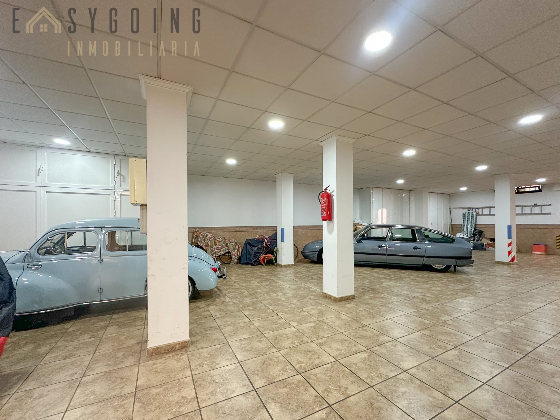
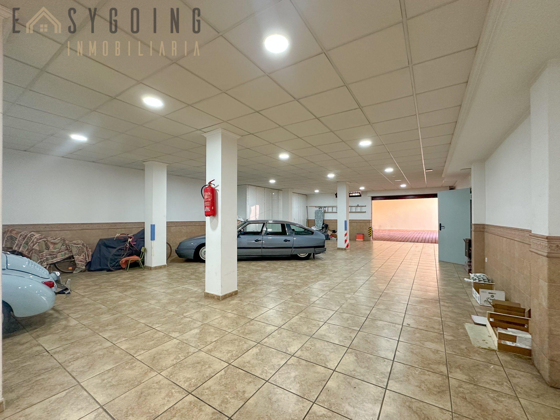
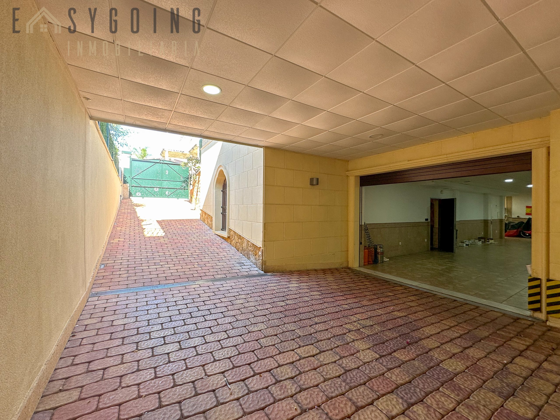
The property is completed by a garage with capacity for up to 7 vehicles, underfloor heating, independent ducted air conditioning on two floors, and high-quality finishes such as red travertine marble, natural stone, and handcrafted brick.
Excellent transport links: situated in an urban area with a bus stop just 100 metres away.
An exclusive home in Peña de las Águilas, ideal for those looking for more than just a house: a home with character, extraordinary spaces, and a privileged lifestyle in Elche.
Basic Facts
| Bedrooms: 5 | Bathrooms: 5 | m² Parcela: 1001 m² | Year built: 2004 |
| Orientación: South | Status: Luxury | Type: Independent chalet | Referencia: EG0825 |
| m² Construidos: 679 m² |